- Home
- / Woningaanbod
- / Drogersdijk 101, ‘S-GRAVENHAGE
Drogersdijk 101
- 's-Gravenhage
- Vraagprijs
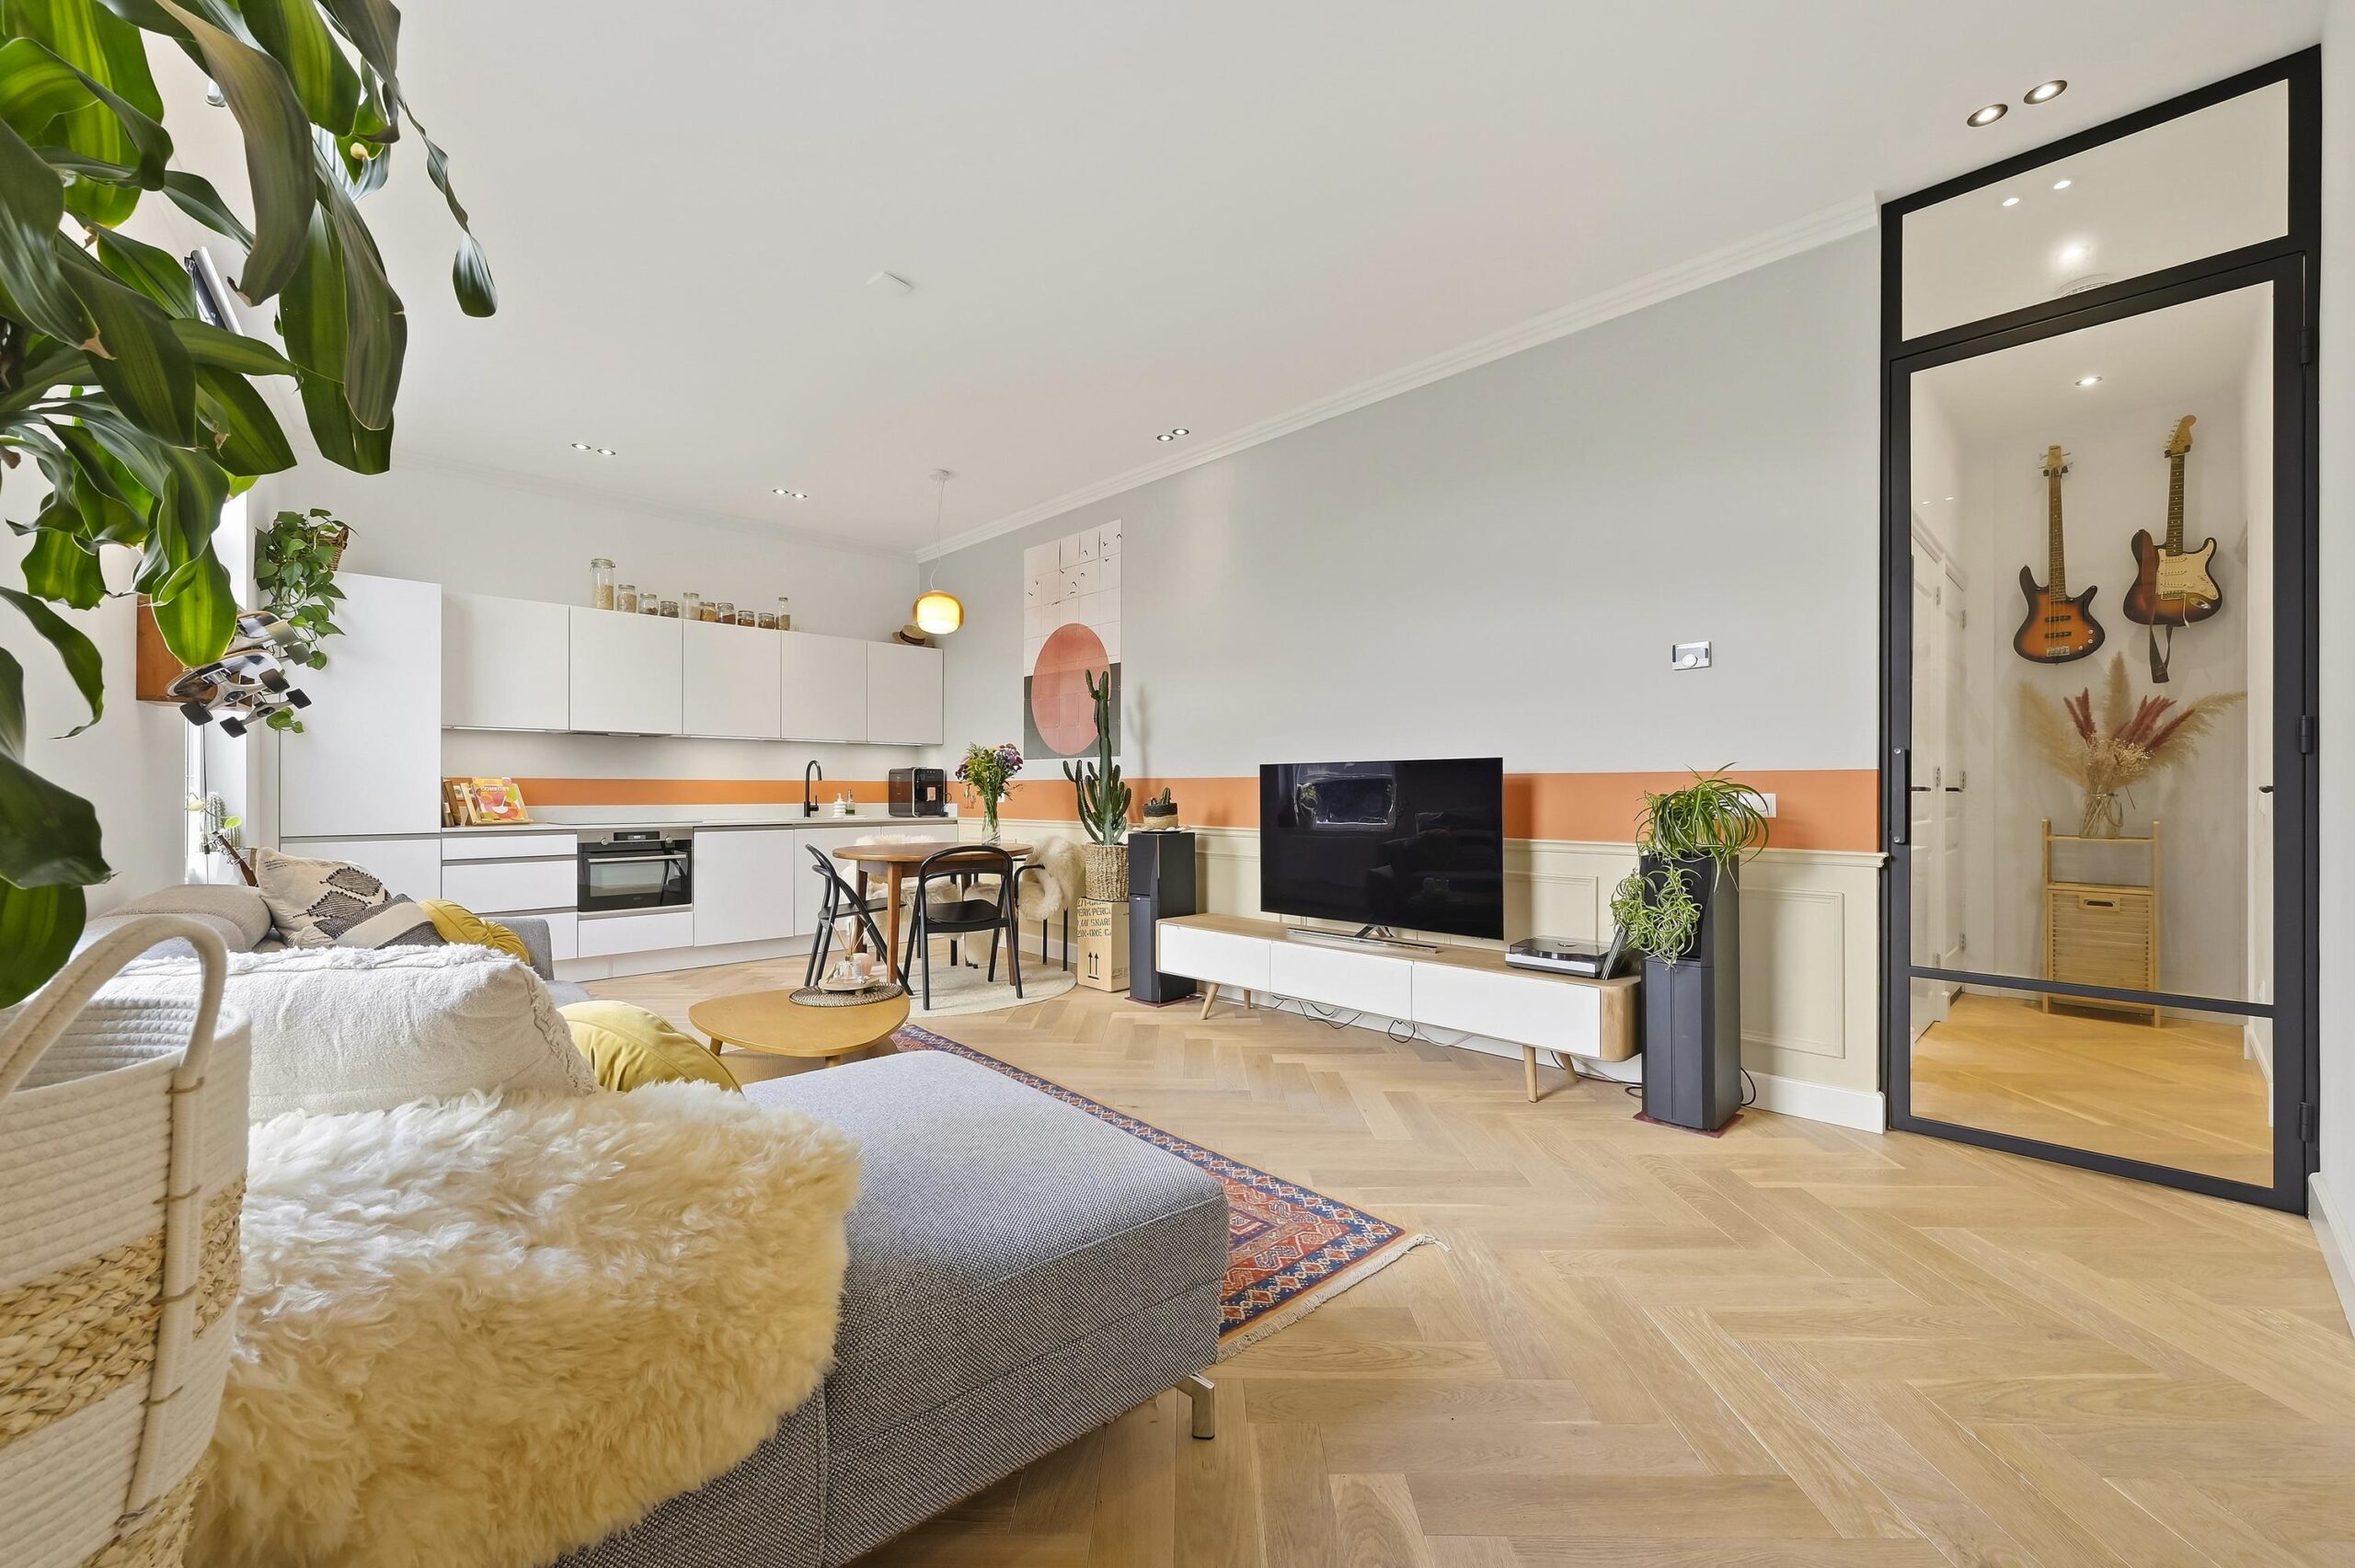

Dit charmante en fraai gerenoveerde parterre appartement is gelegen op een gewilde locatie in het hart van Scheveningen. De woning is in 2022 vrijwel geheel gerenoveerd met gebruik van luxe materialen en beschikt over een sfeervolle en royale living met open keuken, een ruime slaapkamer, zonnige patio en een riante kelder/souterrain van circa 20 m². Dankzij de hoogwaardige afwerking, de prettige indeling en de combinatie van karakter en modern wooncomfort verkeert de woning in uitstekende staat van onderhoud. De woning is volledig voorzien van HR++ beglazing en beschikt over energielabel A.
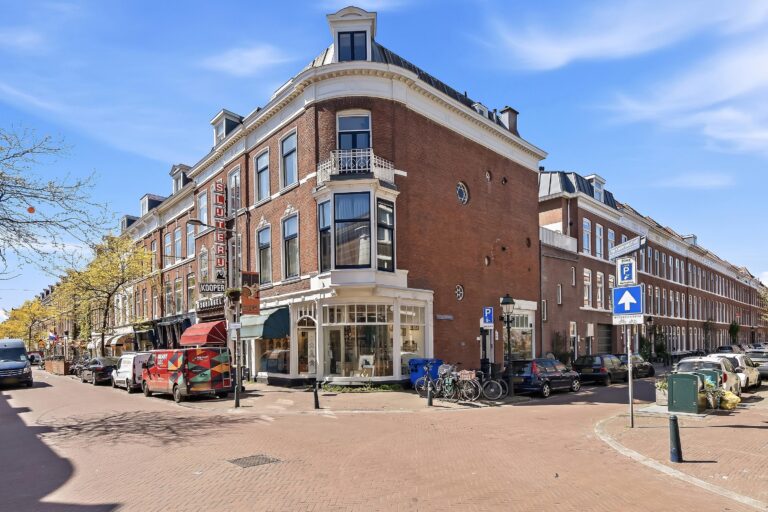
De woning is gelegen in een aantrekkelijke en levendige, maar tegelijkertijd rustige woonomgeving in Scheveningen, waar een prettig dorpsgevoel heerst en bewoners elkaar nog kennen. De gezellige Keizerstraat ligt op slechts één minuut lopen en biedt een gevarieerd aanbod aan winkels, speciaalzaken, restaurants, cafés en terrassen, terwijl ook diverse dagelijkse voorzieningen binnen handbereik zijn. Het strand en de boulevard bevinden zich op slechts enkele minuten lopen, waardoor u optimaal kunt genieten van de zee, het strand, en de vele horecagelegenheden.
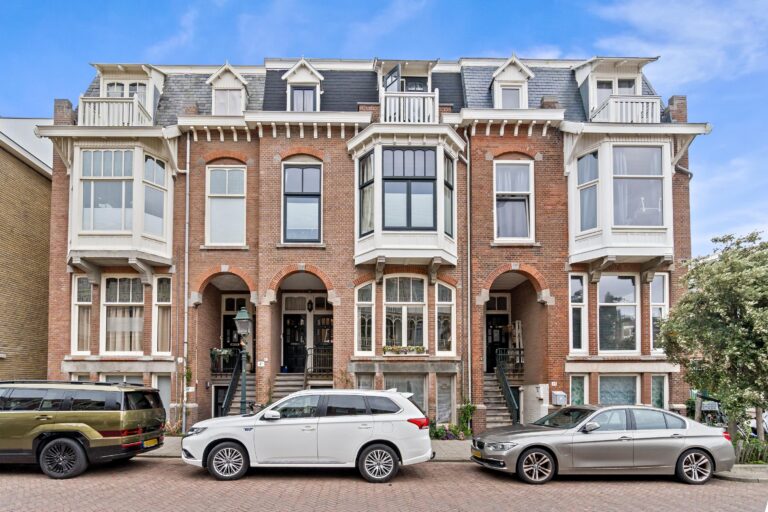
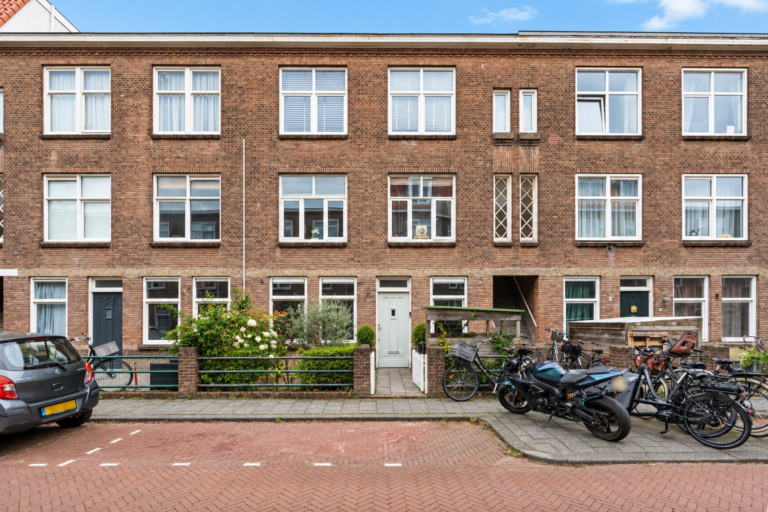
Ook de directe omgeving van de woning draagt bij aan de fijne sfeer. Aan de voorzijde is een sfeervol geveltuintje aangelegd, waardoor ook hier een prettige en verzorgde buitenruimte is ontstaan.
Dankzij de gunstige ligging zijn het centrum van Den Haag en omliggende wijken zowel per fiets als met het openbaar vervoer goed bereikbaar. Ook met de auto is de woning goed te bereiken. De combinatie van de centrale ligging, de levendige voorzieningen, de rustige woonomgeving met haar dorpse karakter en de nabijheid van zowel de Keizerstraat als het strand maakt de Drogersdijk 101 tot een bijzonder aantrekkelijke woonlocatie.
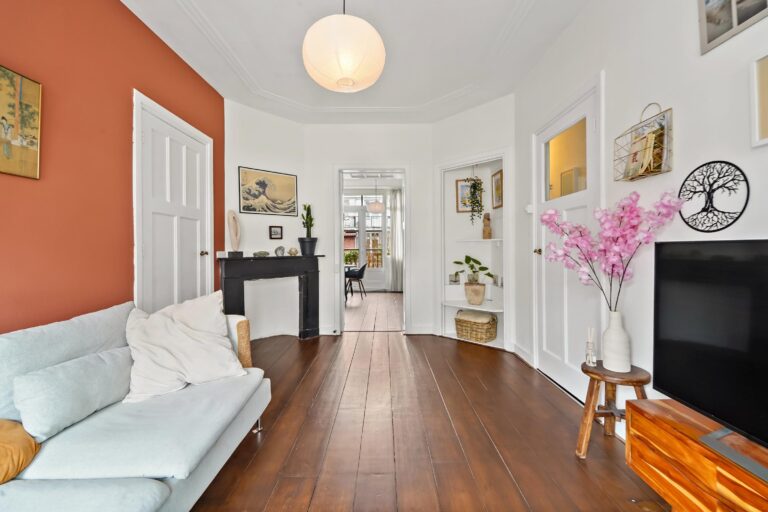
Via de dubbele voordeur komt u direct in de royale living. Deze sfeervolle leefruimte beschikt over een fraaie visgraat parketvloer, die over de gehele begane grond is doorgelegd, en biedt dankzij de prettige indeling volop ruimte voor zowel een comfortabele zithoek als een royale eethoek. De open keuken vormt een mooi geheel met de woonkamer en is uitgevoerd in een luxe, witte en greeploze stijl. De keuken is voorzien van een keramisch aanrechtblad en diverse AEG-inbouwapparatuur, waaronder een 4-pits inductiekookplaat, afzuigkap, spoelbak, vaatwasser, koel-/vriescombinatie en combimagnetron/oven. In de living bevinden zich tevens de meterkast en een praktische vaste kast met veel bergruimte en aansluiting voor de wasmachine en wasdroger. Middels een stijlvolle zwartstalen deur is er toegang tot de gang. Hier bevinden zich de overige vertrekken. De luxe badkamer is uitgevoerd met hoogwaardige Porcelanosa tegels en beschikt over een ligbad, ruime inloopdouche, wastafelmeubel en designradiator. De inbouwkranen zijn uitgevoerd in een moderne GunMetal-afwerking. Daarnaast is er een separaat luxe toilet met fonteintje.
De ruime slaapkamer is aan de achterzijde van de woning gelegen en biedt directe toegang tot de zonnige patio. Deze beschutte buitenruimte is voorzien van een overkapping en sfeervolle buitenverlichting en leent zich uitstekend om buiten te zitten, te borrelen of te eten. Een bijzonder pluspunt van de woning is de riante extra woonverdieping van circa 20 m². Vanuit de hal leidt een vaste trap naar deze verrassend ruime verdieping, bestaande uit twee afzonderlijke kamers. Op de overloop bevindt zich een stijlvolle inbouwkast waarin de mechanische ventilatie en de Remeha CV-combiketel (2022) zijn weggewerkt. Beide ruimtes zijn voorzien van tegels in houtlook, radiatoren en inbouwspots. Hierdoor beschikt de woning over een aanzienlijke hoeveelheid aanvullende ruimte, die zich uitstekend leent voor bijvoorbeeld een werkplek, logeerruimte, hobbyruimte of andere praktische doeleinden.
- Gelegen op eigen grond
- Geheel gerenoveerd in 2022
- Energielabel A
- Woonoppervlakte circa 75 m²
- Zonnige patio aan de achterzijde, voorzien van overkapping en buitenverlichting
- Geheel voorzien van kunststof kozijnen met HR++ glas (2022)
- Verwarming en warmwatervoorziening middels Remeha CV-combiketel (bouwjaar 2022)
- Voorzien van eigen mechanische ventilatiebox en natuurlijke ventilatie
- Actieve Vereniging van Eigenaren met een maandelijkse bijdrage van € 75,-
- Gemeentelijk beschermd stadsgezicht
- Oplevering in overleg
This charming and beautifully renovated ground-floor apartment is situated in a sought-after location in the heart of Scheveningen. The property was almost entirely renovated in 2022 using high-quality materials and features an attractive and spacious living room with an open-plan kitchen, a generous bedroom, a sunny patio and a substantial basement/lower-ground floor of approximately 20 m². Thanks to its high-quality finish, pleasant layout and combination of character and modern living comfort, the property is in excellent condition. The property is fully fitted with HR++ double glazing and has an energy label A.
Location
The property is situated in an attractive and lively, yet peaceful residential area in Scheveningen, offering a pleasant village-like atmosphere where residents still know each other. The charming Keizerstraat is just a one-minute walk away and offers a varied selection of shops, specialty stores, restaurants, cafés and terraces, while various everyday amenities are also within easy reach. The beach and boulevard are only a few minutes' walk away, allowing you to fully enjoy the sea, beach and numerous restaurants and cafés.
The immediate surroundings of the property also contribute to its pleasant atmosphere. A charming front garden has been created at the front of the property, providing an attractive and well-maintained outdoor space.
Thanks to its convenient location, The Hague city centre and the surrounding neighbourhoods are easily accessible by bicycle and public transport. The property is also easily accessible by car. The combination of the central location, lively amenities, peaceful residential surroundings with their village-like character, and the proximity of both the Keizerstraat and the beach makes Drogersdijk 101 a particularly attractive place to live.
Layout
Through the double front door, you enter directly into the spacious living room. This attractive living space features a beautiful herringbone parquet floor, which continues throughout the entire ground floor, and offers plenty of room for both a comfortable seating area and a generous dining area thanks to its practical layout. The open-plan kitchen forms a harmonious whole with the living room and is finished in a luxurious, white, handleless design. The kitchen features a ceramic worktop and various built-in AEG appliances, including a four-burner induction hob, extractor hood, sink, dishwasher, fridge-freezer and combination microwave/oven. The living room also contains the meter cupboard and a practical built-in cupboard providing ample storage space and connections for a washing machine and tumble dryer. A stylish black steel door provides access to the hallway, from which the remaining rooms can be reached. The luxurious bathroom is finished with high-quality Porcelanosa tiles and features a bathtub, spacious walk-in shower, vanity unit and designer radiator. The built-in taps are finished in a modern GunMetal finish. There is also a separate luxurious toilet with a washbasin.
The spacious bedroom is located at the rear of the property and provides direct access to the sunny patio. This sheltered outdoor space features a canopy and atmospheric outdoor lighting and is ideal for sitting outside, enjoying drinks or dining al fresco. A particular feature of the property is the generous additional living level of approximately 20 m². A fixed staircase from the hallway leads to this surprisingly spacious level, which consists of two separate rooms. On the landing, there is a stylish built-in cupboard housing the mechanical ventilation system and the Remeha central heating combi boiler (2022). Both rooms feature wood-look tiled flooring, radiators and recessed spotlights. This provides the property with a substantial amount of additional space, which is ideally suited for use as a home office, guest room, hobby room or for other practical purposes.
Features:
- Freehold property
- Completely renovated in 2022
- Energy label A
- Living area of approximately 75 m²
- Sunny patio at the rear, with canopy and outdoor lighting
- Fully fitted with PVC window frames and HR++ double glazing (2022)
- Heating and hot water supplied by a Remeha central heating combi boiler (2022)
- Equipped with its own mechanical ventilation system and natural ventilation
- Active Homeowners' Association with a monthly contribution of €75
- Municipal protected townscape
- Given the age of the property, the age and materials clauses will be included in the (NVM) purchase agreement.
- The terms and conditions of DOEN NVM Makelaars en Taxateurs apply.
- Notary to be selected by the seller, provided that the notary is located within the Haaglanden area
- Delivery date by mutual agreement
Wie overweegt om in Scheveningen te gaan wonen, kiest voor vrijheid, voor dynamiek, maar ook voor comfort. Vanuit de haven zit je binnen tien minuten op de snelweg richting Rotterdam of Amsterdam, terwijl je in de andere richting zo in de duinen fietst. En dat maakt Scheveningen bijzonder.
Geen downloads beschikbaar.
Er is op dit moment geen aanbod beschikbaar. Neem gerust contact met ons op voor meer informatie.