- Home
- / Woningaanbod
- / Koppelstokstraat 37, ‘S-GRAVENHAGE
Koppelstokstraat 37
- 's-Gravenhage
- Vraagprijs


Please find English summary below
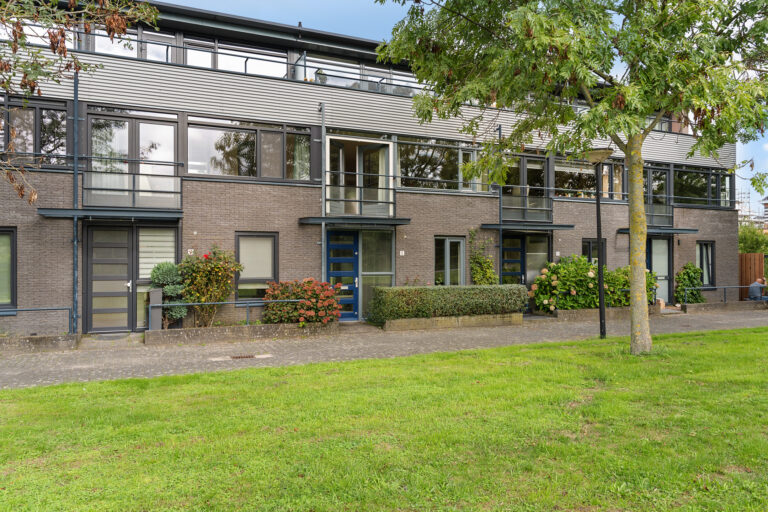
Pal achter de 2e binnenhaven van Scheveningen gelegen modern en goed onderhouden eengezinswoning met een ruime woon-eetkamer, 5 slaapkamers, 2 badkamers, een ruim en zonnig terras (met schuur) aan de woonkamer, een inpandige berging met toegang tot de parkeerkelder alwaar zich een eigen parkeerplaats pal achter de woning bevindt.
De slaapkamer op de begane grond heeft een badkamer met toilet. Ideaal voor logés, kantoor aan huis, een au pair of voor thuiswonende kinderen.
Kenmerkend voor deze woning is de fijne lichtinval door de grote raampartijen en 2 daklichten, alsmede de rust en stilte die u binnen ervaart. De gehele woning is voorzien van vloerverwarming waarbij alle kamers over een eigen thermostaat beschikken.
Voor kinderen is er de mogelijkheid om op de gesloten binnenplaats achter het huis te spelen.
Unieke ligging bij het gezellige havengebied met vele restaurants en winkels. In de directe omgeving treft u ook de gezellige Frederik Hendriklaan, diverse sport- en recreatie voorzieningen, scholen en openbaar vervoer. U loopt eenvoudig naar het rustige Zuiderstrand of het levendige Noorderstrand.
Entree, hal met meterkast, slaap- of werkkamer aan de voorzijde met badkamer met douche, wastafel en toilet, ruime berging met toegang tot de parkeerkelder.
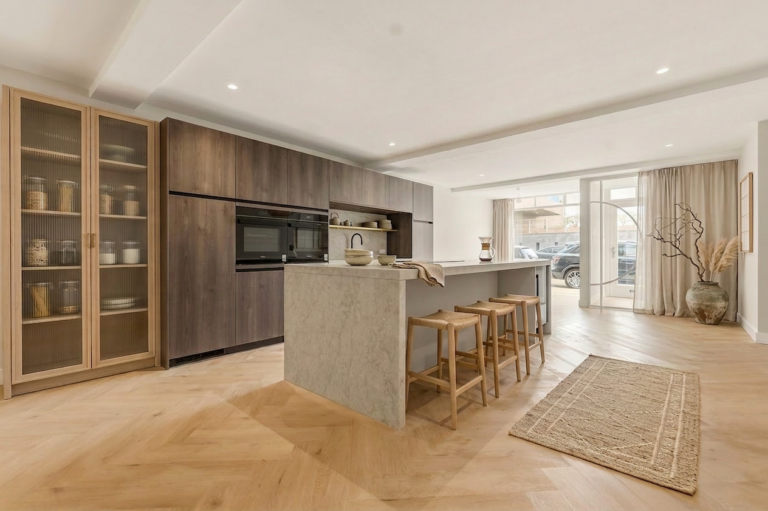
Trap naar de eerste verdieping alwaar de riante en vooral lichte woonkamer met open keuken voorzien van diverse inbouwapparatuur waaronder een inductie kookplaat, afzuigkap, oven, koel-vries combinatie en vaatwasmachine. Aan de voorzijde zijn 2 maal dubbele te openen deuren en aan de achterzijde een pui welke in geheel kan worden geopend en toegang biedt aan het zonnige terras met ruime schuur en achterom met gemeenschappelijke binnenplaats. Vanaf hier is er tevens een directe doorloop naar de Dr. Lelykade.
Trap naar de tweede verdieping, overloop met moderne en lichte badkamer met ligbad, separate douche, dubbele wastafel in meubel en toilet. Vier slaapkamers waarvan beide slaapkamers aan de achterzijde eveneens over dubbele openslaande deuren beschikken.
Op de overloop zijn er vaste kasten met opstelplaats voor de cv-ketel, de WTI, een doorstroomboiler en de wasmachine en droger.
Afmetingen:
Slaapkamer : ca. 3,60 / 2,99 x 2,99 m.
Badkamer : ca. 2,53 x 1,69 m.
Berging : ca. 3,34 x 1,95 m.
Woonkamer : ca. 12,00 x 5,12 m.
Terras : ca. 9,41 x 5,20 m.
Schuur : ca. 3,16 x 1,95 m.
Slaapkamer voor : ca. 3,96 x 2,85 m.
Slaapkamer voor : ca. 2,60 x 2,20 m.
Slaapkamer achter : ca. 5,15 x 2,85 m.
Slaapkamer achter : ca. 3,38 x 2,20 m.
Badkamer : ca. 2,70 x 2,85 m.
worden opgenomen.
- Op deze aanbieding zijn de voorwaarden van Doen NVM Makelaars en Taxateurs van
toepassing.
Modern and well-maintained family home located just behind the 2nd inner harbour of Scheveningen, featuring a spacious living-dining room, 5 bedrooms, 2 bathrooms, a large and sunny terrace (with shed) adjacent to the living room, an indoor storage room with access to the parking basement where a private parking space is located right behind the house. The ground floor bedroom has a bathroom with a toilet, ideal for guests, a home office, an au pair, or children living at home. Characteristic of this home is the excellent natural light through large windows and 2 skylights, as well as the peace and quiet experienced indoors. The entire home is equipped with underfloor heating, with each room having its own thermostat. For children, there is the possibility to play in the enclosed courtyard behind the house. Unique location near the lively harbour area with many restaurants and shops. In the immediate vicinity you will also find the charming Frederik Hendriklaan. Various sports and recreational facilities, schools and public transport. It is just a short walk to the quiet South Beach or the lively North Beach. Layout:
Entrance hall with cupboard and fuseboard, front-facing bedroom or study with bathroom including shower, sink and toilet, spacious storage room with access to the parking basement. Stairs to the first floor where the spacious and particularly bright living room with open kitchen features various built-in appliances including an induction hob, extractor hood, oven, fridge-freezer combination and dishwasher. At the front, there are two sets of double doors that can be opened, and at the rear, a facade that can be fully opened providing access to the sunny terrace with large shed and rear access to the communal courtyard. From here, there is also direct access to Dr Lelykade. Stairs to the second floor, landing with modern and bright bathroom with bathtub, separate shower, double sink in cabinet and toilet. Four bedrooms, with both rear bedrooms also featuring double doors. On the landing, there are built-in cupboards with space for the central heating system. central heating boiler, a water heater and the washing machine and tumble dryer
Details:
- Year of contruction 2017;
- Perpetual leasehold, ground rent including management costs bought off;
- Usable floor area app. 151 m²;
- Active Owners' Association, contribution € 187.90 per month;
- Energy label A;
- Fully fitted with double glazing;
- Combi boiler Intergas HRE 2016;
- Instantaneous hot water heater for extra hot water;
- Mechanical ventilation;
- 3 solar panels;
- Electrical installation with 8 circuits including cooking circuit and residual current devices;
- Availability by agreement;
- Whole house fitted with underfloor heating, each room with its own thermostat;
- Choice of notary reserved for the buyer, but within the Haaglanden area;
- The (NVM) purchase agreement will include the materials and age clause. - The terms and conditions of Doen NVM Brokers and Valuers apply to this offer. Interested in this house? Engage your own NVM purchase broker immediately. Your NVM purchase broker will represent your interests and save you time, money and worries. Addresses of fellow NVM purchasing agents in Haaglanden can be found on Funda.
Interesse in dit huis? Schakel direct uw eigen NVM-aankoopmakelaar in. Uw NVM-aankoopmakelaar komt op voor uw belang en bespaart u tijd, geld en zorgen. Adressen van collega NVM-aankoopmakelaars in Haaglanden vindt u op Funda.
Wie overweegt om in Scheveningen te gaan wonen, kiest voor vrijheid, voor dynamiek, maar ook voor comfort. Vanuit de haven zit je binnen tien minuten op de snelweg richting Rotterdam of Amsterdam, terwijl je in de andere richting zo in de duinen fietst. En dat maakt Scheveningen bijzonder.
Er is op dit moment geen aanbod beschikbaar. Neem gerust contact met ons op voor meer informatie.